Oct 18, 2026Quality Assurance
Turned Components for Automotive Sensors
Sensor bodies, pins and housings come down to three controls: batch-stable dimensions, one-setup geometry, and cleanliness in the smallest features.
Automotive sensor programs turn small components into big liabilities: a housing, pin or bushing that is a few microns off, or carries residue in a blind hole, can fail at the customer's assembly line. Before choosing a supplier for sensor-turned components, three controls deserve a close look.
Dimensional Stability Across the Batch
Sensor parts leave little room for thermal drift: dimensions that hold at machine startup can creep by microns as equipment warms, and automotive assembly tolerates few microns of variation. Ask how the supplier manages it - high-rigidity machines, constant-temperature workshop management and a written batch tolerance (for example, within +/-0.003 mm from the first piece to the 100,000th) are the answers that matter.
One-Setup Geometry for Bodies and Pins
Sensor bodies and pins carry cross holes, slots and concentric features that suffer from re-clamping. Turn-mill machining completes these features in one setup, holding coaxiality within 0.005 mm instead of accumulating re-clamp error across operations.
Cleanliness in the Smallest Features
Automotive injector and sensor programs are among the applications where residue in blind holes or internal threads causes functional failures - jamming, shorts, failed checks. Automated multi-station ultrasonic cleaning with pure-water rinsing and controlled drying reaches those features; ask how deep features are verified, not just wiped.
Inspection Built Around the Drawing
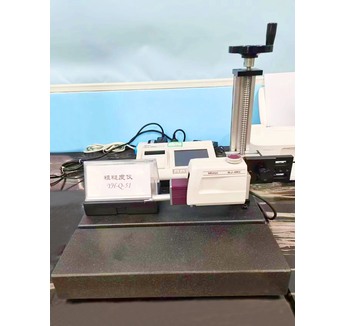
Inspection follows your drawing: special characteristics are built into the inspection plan, and the facilities back it with CMM, 2.5D vision, roundness, surface roughness, XRF material analysis and CCD sorting. IATF 16949 sits among the management systems they support.
Boundaries and Next Step
Feasibility for sensor geometries is confirmed per drawing, and documentation requirements are discussed at the quotation stage. Send your drawing with tolerance, volume and quality requirements; an NDA is available before you share details.