
Oct 18, 2026Quality Assurance
What +/-0.003 mm Batch Stability Takes
A +/-0.003 mm batch tolerance is a production-system claim. It takes machine rigidity, thermal management and measurement discipline - here is what sits behind the number.
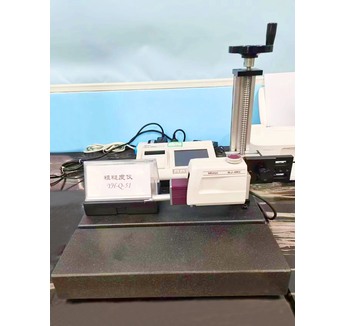
A batch tolerance of +/-0.003 mm, held from the first piece to the hundred-thousandth, is not a machine specification. It is a production-system claim: it only holds when thermal drift, machine rigidity and measurement discipline are controlled together. Here is what sits behind the number.
The Enemy: Thermal Drift
Machines warm over running hours, and dimensions can wander by microns as they do - invisible on a spot check at the start of a shift, visible as assembly problems at the customer's line. Counteracting drift is therefore a workshop-level task, not a machining parameter.
Three Elements That Hold the Tolerance
Machine rigidity: high-rigidity Japanese Swiss-type machines (Tsugami and Star class) resist the deflection that erodes dimensions on long runs.
Thermal management: constant-temperature workshop management keeps the environment around the machines stable, keeping warm-up drift in check from the first piece to the 100,000th.
Measurement discipline: CMM, 2.5D vision, roundness, surface roughness, XRF material analysis and CCD sorting verify that the claim still holds on every batch - not only on the samples that won the order.
How the Frame Fits the Drawing
The +/-0.003 mm batch commitment sits inside a general frame of +/-0.005 mm turning tolerances, +/-0.002 mm on selected features and Ra 0.4 um surface roughness. Which frame applies to a specific part is confirmed per drawing at the feasibility stage.
Boundaries and Next Step
Feasibility is confirmed per drawing. Send your drawing, material, tolerance, volume and quality requirements, and ask for the batch-stability commitment in writing; an NDA is available before you share details.