
Oct 21, 2026Quality Assurance
Quality Equipment: How We Verify Parts
CMM, 2.5D vision, roundness, surface roughness, XRF and CCD sorting - what each instrument measures and why it matters for your turned parts.
Quality is planned into every process. Requirements are reviewed before production and then confirmed through material checks, process controls and final inspection. Behind that framework sit six types of inspection equipment, each measuring a different aspect of your part.
CMM: Dimensional Accuracy
The Coordinate Measuring Machine (CMM) verifies dimensional accuracy against your drawing, confirming critical dimensions are within tolerance on sampled parts from each batch.
2.5D Vision and Roundness
2.5D vision systems check profiles and surface features that CMM probes cannot reach. Roundness testers verify how circular a cylindrical part is - critical for shafts, bushings and fittings that rotate or seal.
Surface Roughness and Material Analysis
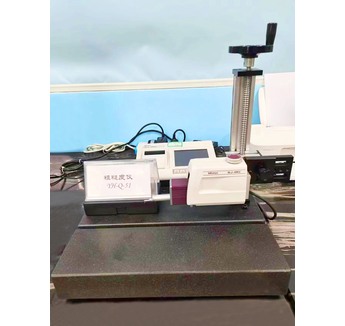
Surface roughness testers verify Ra values against your specification. XRF material analysis confirms the alloy composition without damaging the part - important when the wrong material grade could cause failure in the field.
CCD Sorting for Volume Production
CCD sorting systems provide high-speed visual inspection for volume programs, screening parts for surface defects as part of the quality process.
ISO 9001, IATF 16949, ISO 14001 and IECQ QC 080000 are management systems supported by the manufacturing facilities. FAI, inspection reports, material certificates and compliance documents can be discussed at quotation stage.
Documentation requirements are confirmed at the feasibility stage: what inspection reports, certificates and compliance files your program needs are agreed before production begins.
Boundaries and Next Step
Inspection requirements are confirmed per drawing at the feasibility stage. Send your drawing with tolerance and quality requirements; an NDA is available before you share details.