Oct 10, 2026Quality Assurance
How to Verify Batch Tolerance Claims for CNC Turned Parts
A drawing tolerance is a design requirement; batch tolerance is a production capability. Five checks to run before you place a CNC turned-parts order.
A drawing tolerance is a design requirement; batch tolerance is a production capability. The two are not the same thing: dimensions that hold on the first article can creep as machines warm up, and a few microns of drift can stall an automated assembly line. Before you place an order for CNC turned parts, verify how a supplier controls that drift, what batch-stability commitment they make in writing, and what evidence stands behind it.
Why Drawing Tolerance Is Not Batch Tolerance
Machining heat builds over running hours. As spindle and tool temperatures rise, dimensions can drift by microns - small enough to pass a spot check, yet large enough to cause fit problems, leaks or failed leak-tightness tests when parts reach an automated line. This is why buyers who look only at a quoted tolerance on a drawing can still receive batches that fail to assemble.
Five Checks to Run Before You Order
1. Workshop temperature control. Ask whether machining cells run under constant-temperature management; this is the direct countermeasure to thermal drift.
2. A written batch-stability commitment. Ask what tolerance the supplier holds across the whole batch, not just the first piece - for example, within +/-0.003 mm from the first to the 100,000th piece.
3. Machine class. High-rigidity Japanese Swiss-type lathes (Tsugami, Star class) hold stability better under long runs than mixed generic equipment.
4. First and last piece evidence. Request FAI together with final-inspection reporting at quotation stage, so batch consistency is documented rather than promised.
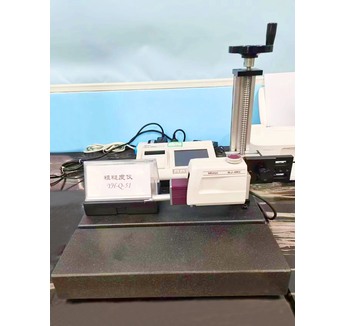
5. In-house inspection equipment. CMM, 2.5D vision, roundness, surface roughness, XRF material analysis and CCD sorting show whether batch claims can actually be measured.
How Yongxin Answers These Five Checks
On check 1, CNC Swiss-turning cells run under constant-temperature workshop management. On check 2, batch tolerance is held within +/-0.003 mm from the first piece to the 100,000th, and the commitment is made in writing. On check 3, the cells run Japanese Tsugami and Star high-rigidity machines. On check 4, FAI, inspection reports and material certificates are discussed at quotation stage. On check 5, inspection covers CMM, 2.5D vision, roundness, surface roughness, XRF material analysis and CCD sorting.
Boundaries
Final feasibility is confirmed per drawing: geometry, material condition, process route and inspection method decide what a supplier can hold. Price and lead time are quoted at the feasibility stage together with the inspection plan.
Next Step
Send your drawing, material, tolerance, expected volume and quality requirements. The team will provide practical manufacturing feedback, and an NDA is available before you share details.